

Left rectangle ads redesigned

History of Tribeca Buildings
Plans submitted for a residential building at 250 Church
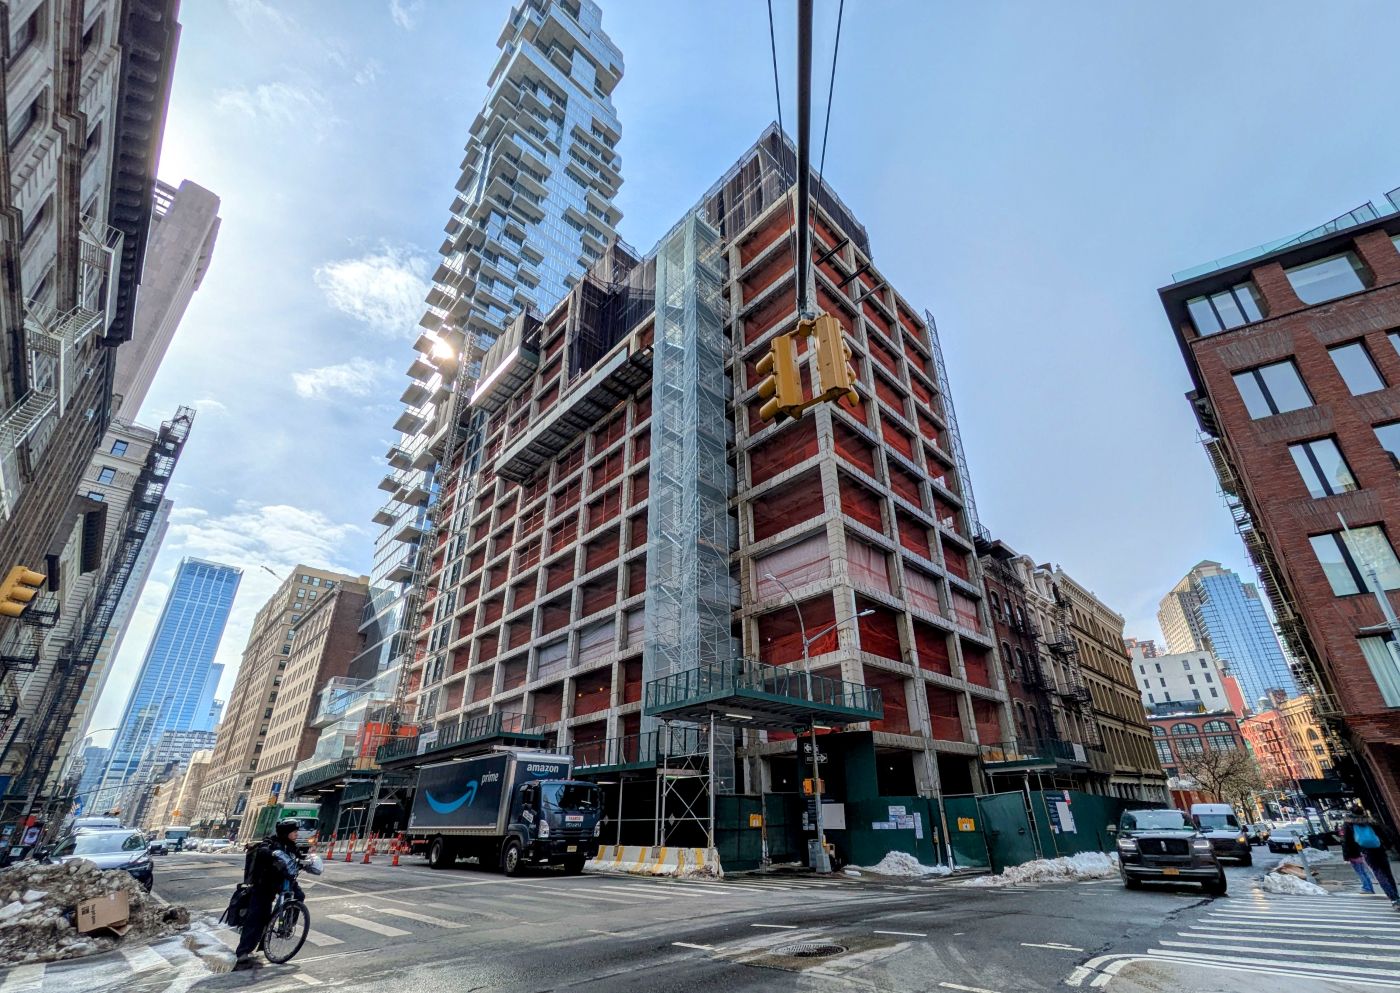
The new(ish) owners of 250 Church — the former city office building between Leonard and Franklin now called 101 Franklin — have submitted plans to City Planning for a 21-story, 117-unit residential building rising 314 feet — another 107 feet above the current structure. Their plans require a zoning change not just for height, but for the residential conversion and the addition of accessory parking on the site.
The proposal will come before Community Board 1’s Land Use committee on March 9; the build year is 2029. The owners are the global private equity firm TPG in a joint venture with Skylight Real Estate Partners and Cannon Hill Capital Partners.

The current 1948 building — which has already been disassembled since it was sold originally in 2019 — is 207 feet tall with an 11-story base and another six stories after the setback. The building goes back 60 feet on the Leonard Street side and 76 feet on the Franklin side, with 205,000 square feet. It sits right outside both the Tribeca East and Tribeca West historic districts.
If the proposal is rejected, the building will be renovated as a Class A commercial office space with ground floor retail. In that case the building would be complete before 2029.
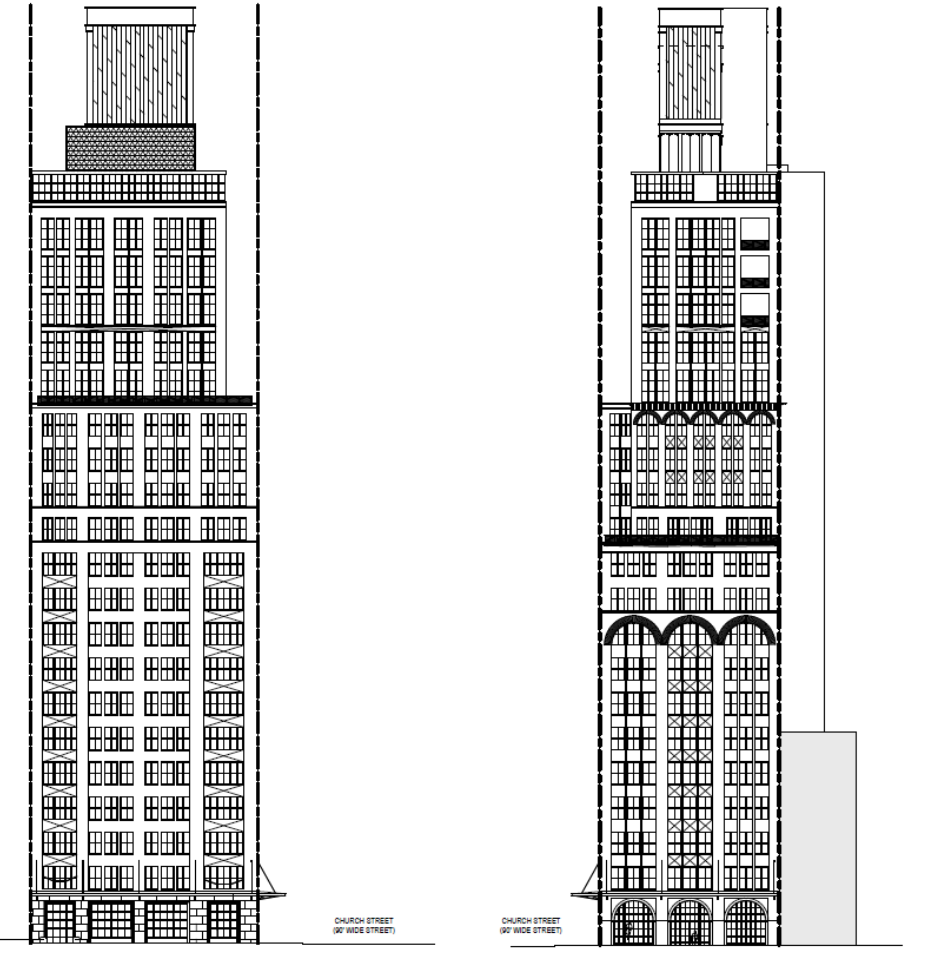
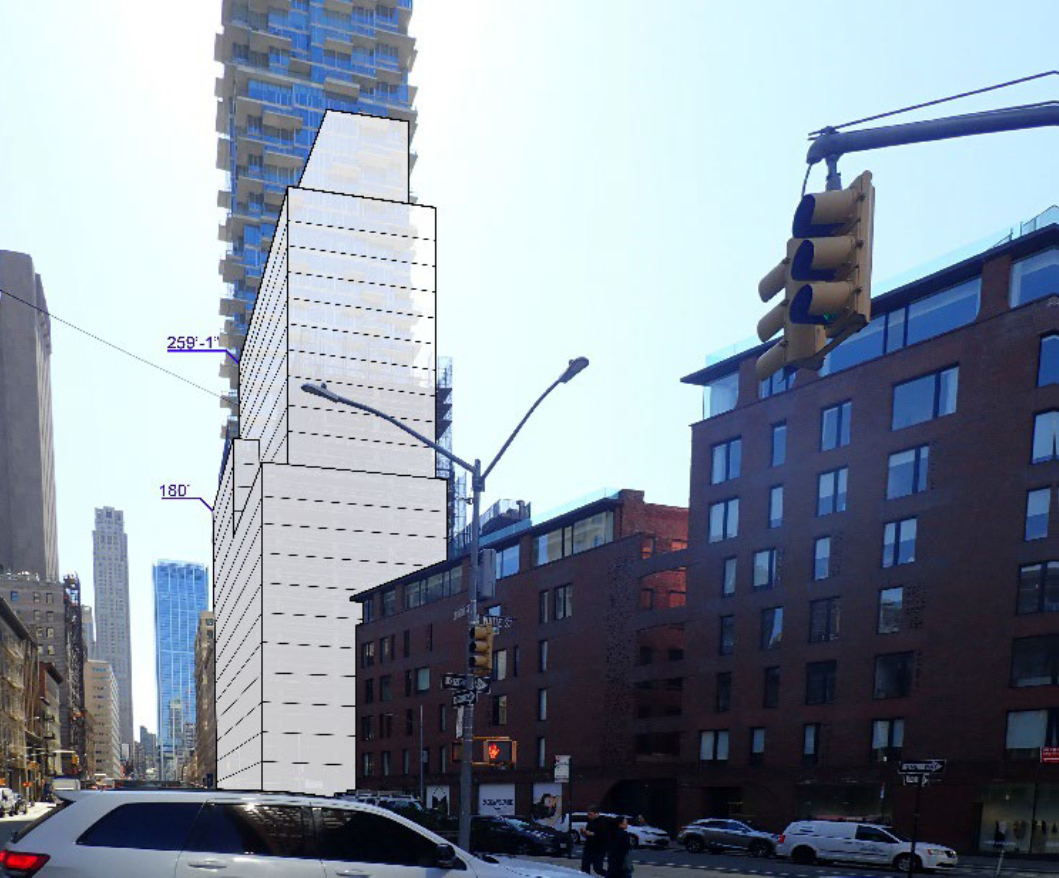
The proposed actions would allow the height of the building to reach 261 feet — 314 with bulkhead — from the current 207 feet. There would be a larger courtyard in the back to allow for light and air for bedrooms. The proposal also adds 15 accessory, self-automated parking spaces. There would be 2600 square feet of retail. The units would all be market-rate.
The northern portion of the base would rise to 11 stories and the southern portion would rise to 15 stories. Above the base, the building would be set back 10 feet from Church Street and 15 feet from both Leonard Street and Franklin Street before rising to the full proposed height of 21 stories.
The proposed action suggests both 117 and 72 dwelling units, but I can’t tell which is more likely. I believe the greater number of units would allow the proposal to be “Green Fast Tracked” by the new City of Yes rules passed in 2024 In that case, the units would be 2000 square feet each. But my guess is the developers prefer the bigger units…
5 Comments
Comment:
Medium rectangle #1 (top)

Right column rectangle ads


Mega rectangle

Restaurant guide icon

Looks like a good use of space and a nice design.
Tribeca has the least amount of affordable housing in all of New York. This building should be 💯 % affordable, especially since 105 Duane 80/20 leases have largely expired. We have a glut of luxury apts.
1. Tribeca also has the least amount of affordable supermarkets, restaurants, clothing stores, etc. in all of New York. Why is adding affordable housing to such a neighborhood sensible for people with incomes such that they need affordable housing, i.e., housing with rents based on a certain citywide wage level?
2. “Should” is a judgemental, weasel word. If one’s argument relies on should, one has lost the argument.
3. Did 105 Duane 80/20 leases expire because the associated tax benefits granted in exchange to the owner also expired? If so, the City got what it paid for.
Given the costs of land, materials, labor, which are all inflated by demand and excessive regulation, who is going to pay to build affordable housing without economic incentives?
4. A glut of luxury apartments means lower rents, unless NYC has repealed the laws of supply and demand, right?
Losses on unrented luxury apartments are the risk developers take in a free market economy, even if that term applies only loosely to NYC.
What’s most ironic about this complaint is that condo inventory in Tribeca is currently at its lowest level in about 15 years, so if anything there is a shortage of luxury housing in Tribeca right now.
Is there anything else we can give you while you have your hand out begging for us to pay your rent?