


Left rectangle ads redesigned

History of Tribeca Buildings
Construction is underway at 65 Franklin
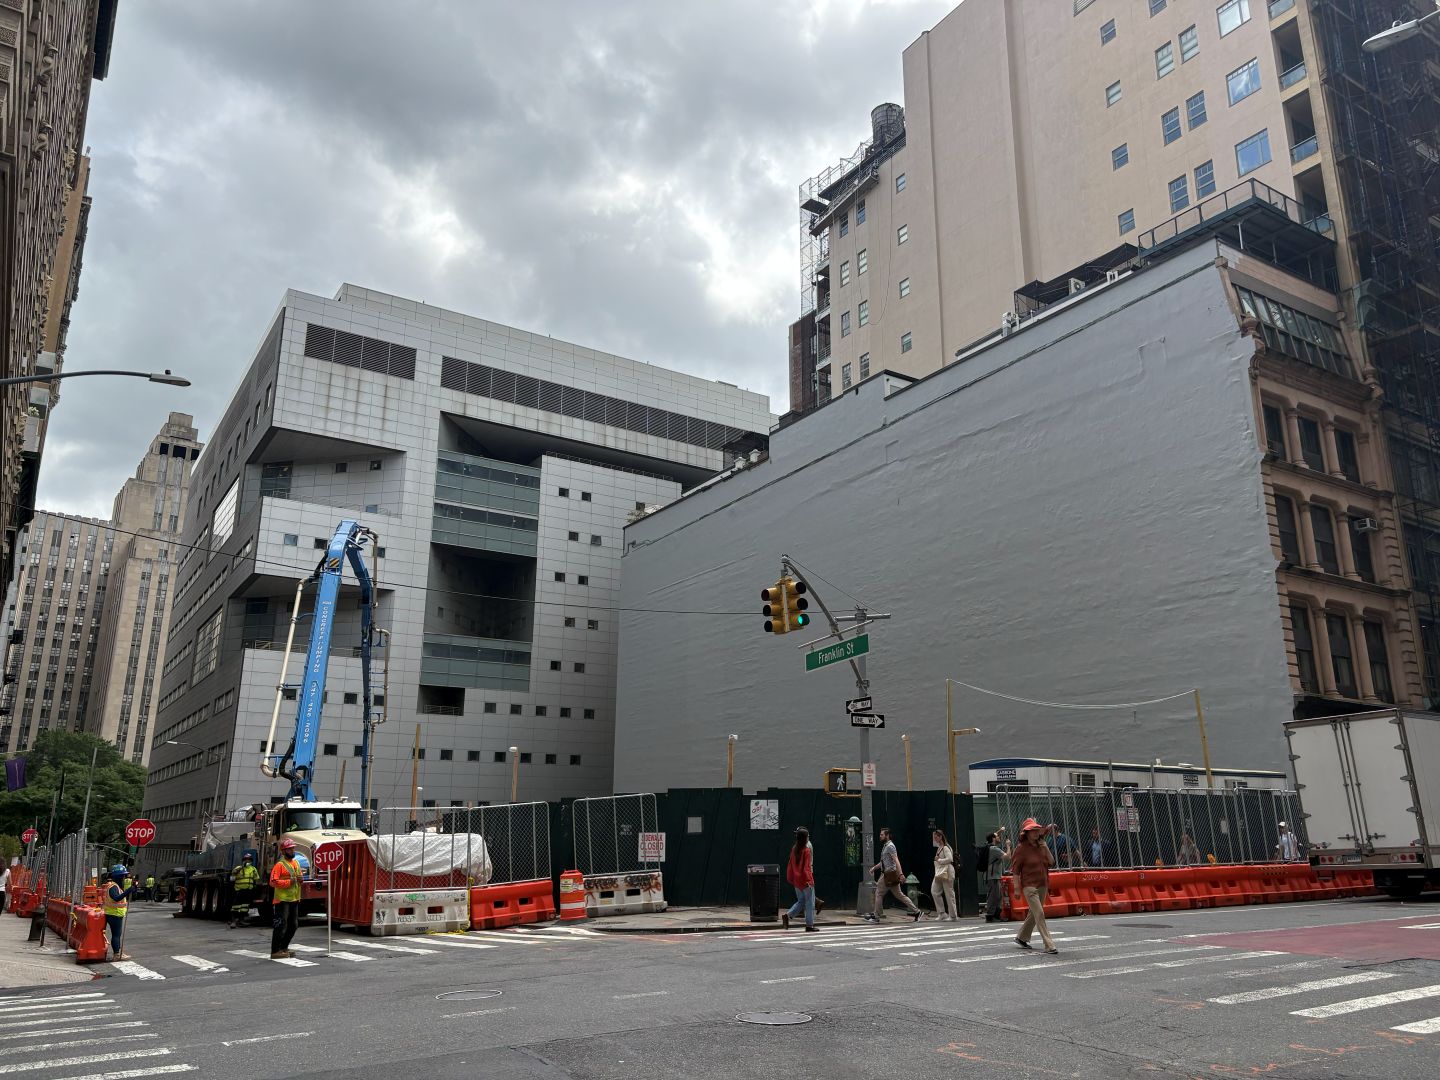
65 Franklin, the long dormant corner on Broadway, is moving apace — the building broke ground in April and sales are slated to launch next year.
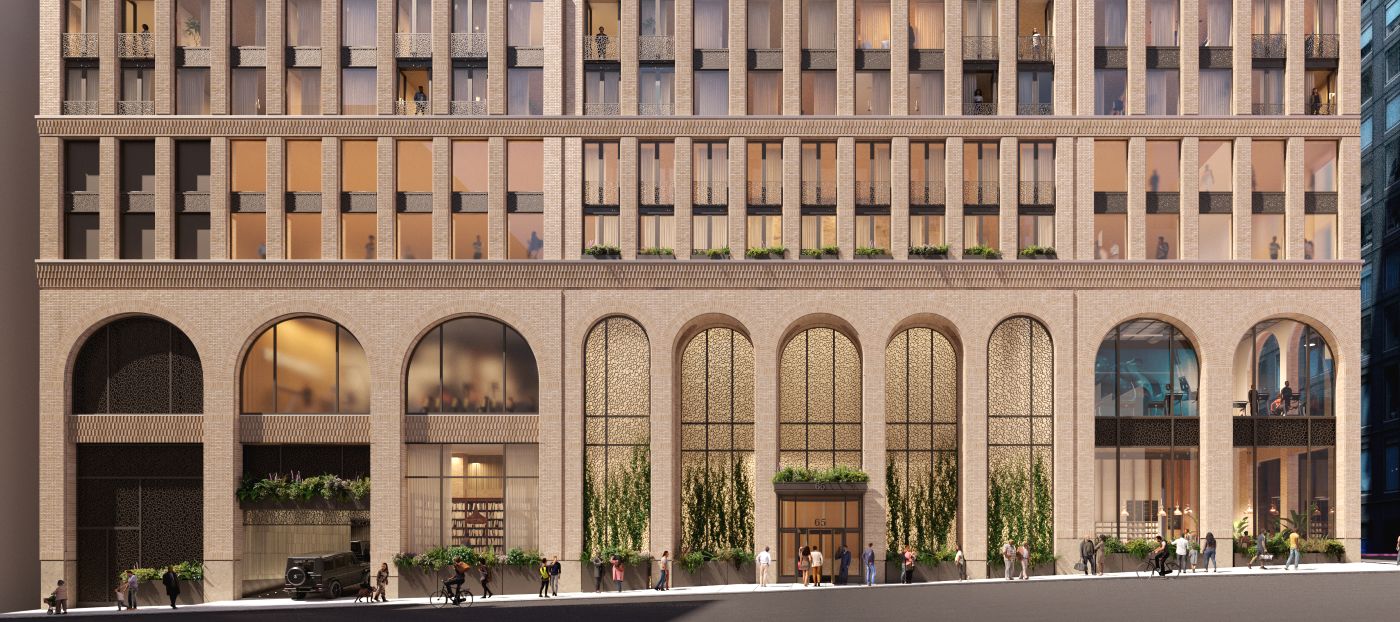
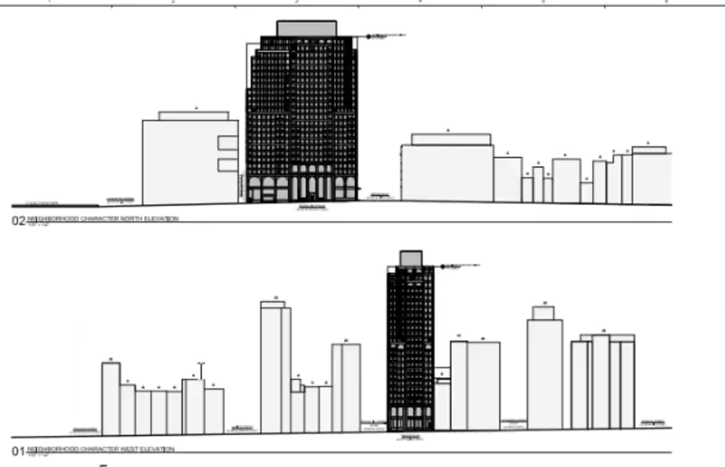
The site was first purchased in 2018; by 2019 the 19th Century buildings there had been razed. It then sat, abandoned, until last year, when it was acquired by Sky Equity Group, a New York City-based real estate development firm founded by Simon Dushinsky. They engaged COOKFOX Architects to create a 24-story residential tower — at a height of 293 feet plus mechanicals — with 106 condominium units, commercial on the first two floors, and a permitted 24-parking space garage in the basement.
See the renderings we have here.
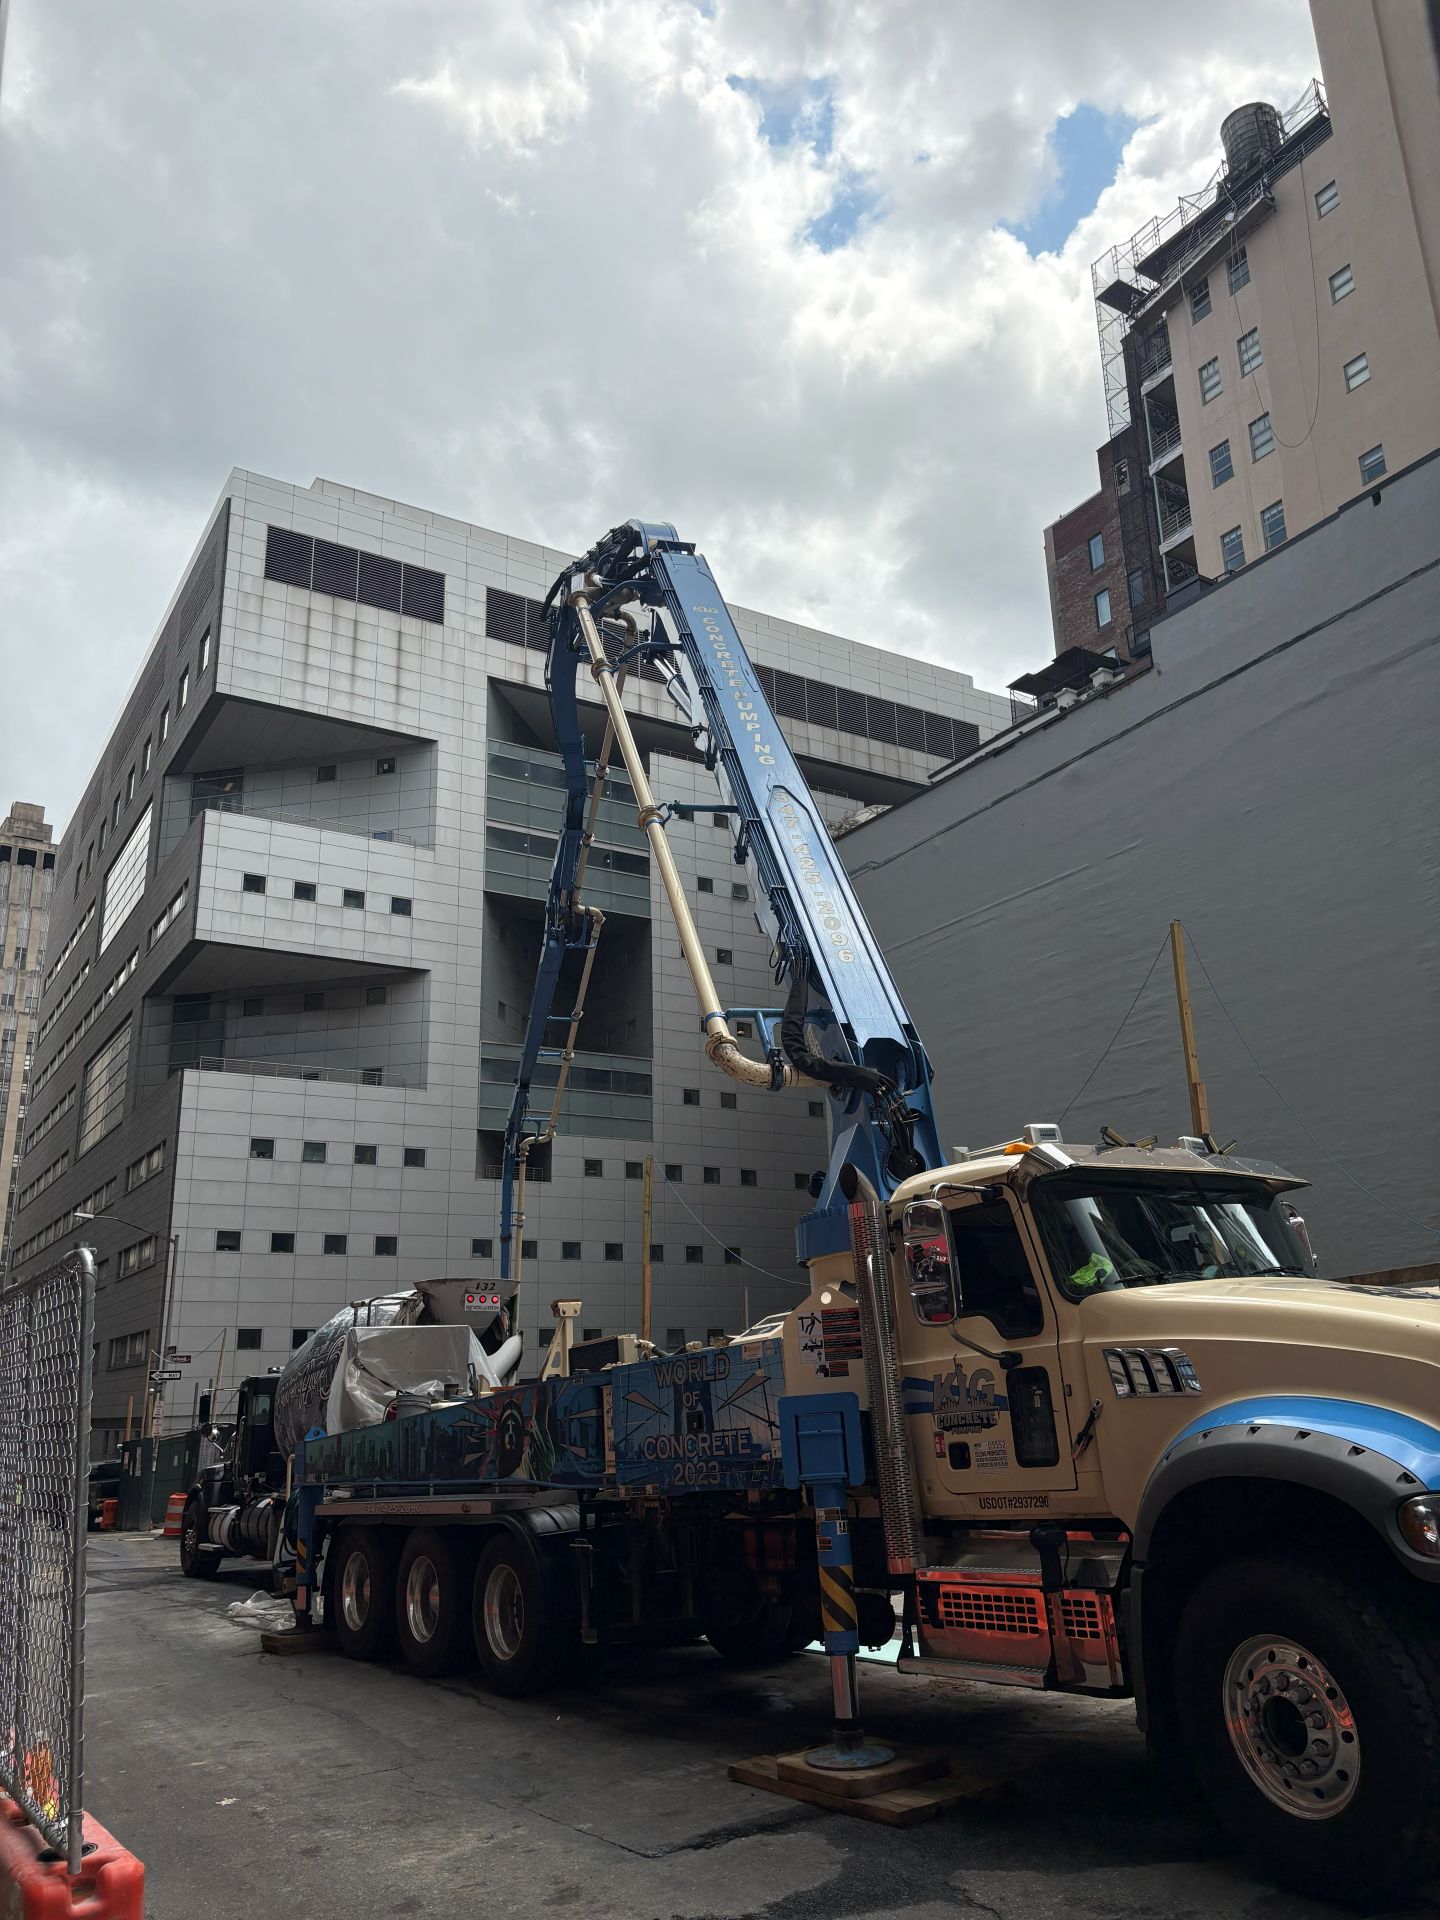
Somewhere the L-shaped development site that was 59 Franklin plus 358 Broadway was added to the 65 Franklin site. And then they piled on 25,000 square feet of development rights from both the Cast Iron Building (361 Broadway) across the street AND 356 Broadway next door. Last year, Sky Equity Group secured a $320 million construction loan with G4 Capital Partners for the condominium.
The units will range from one- to five-bedrooms; the facade will be hand-laid brick with landscaped loggias. There will also ne a swimming pool and a private porte-cochère entrance.. The ground floor retail space along Broadway will have 22-foot ceilings.
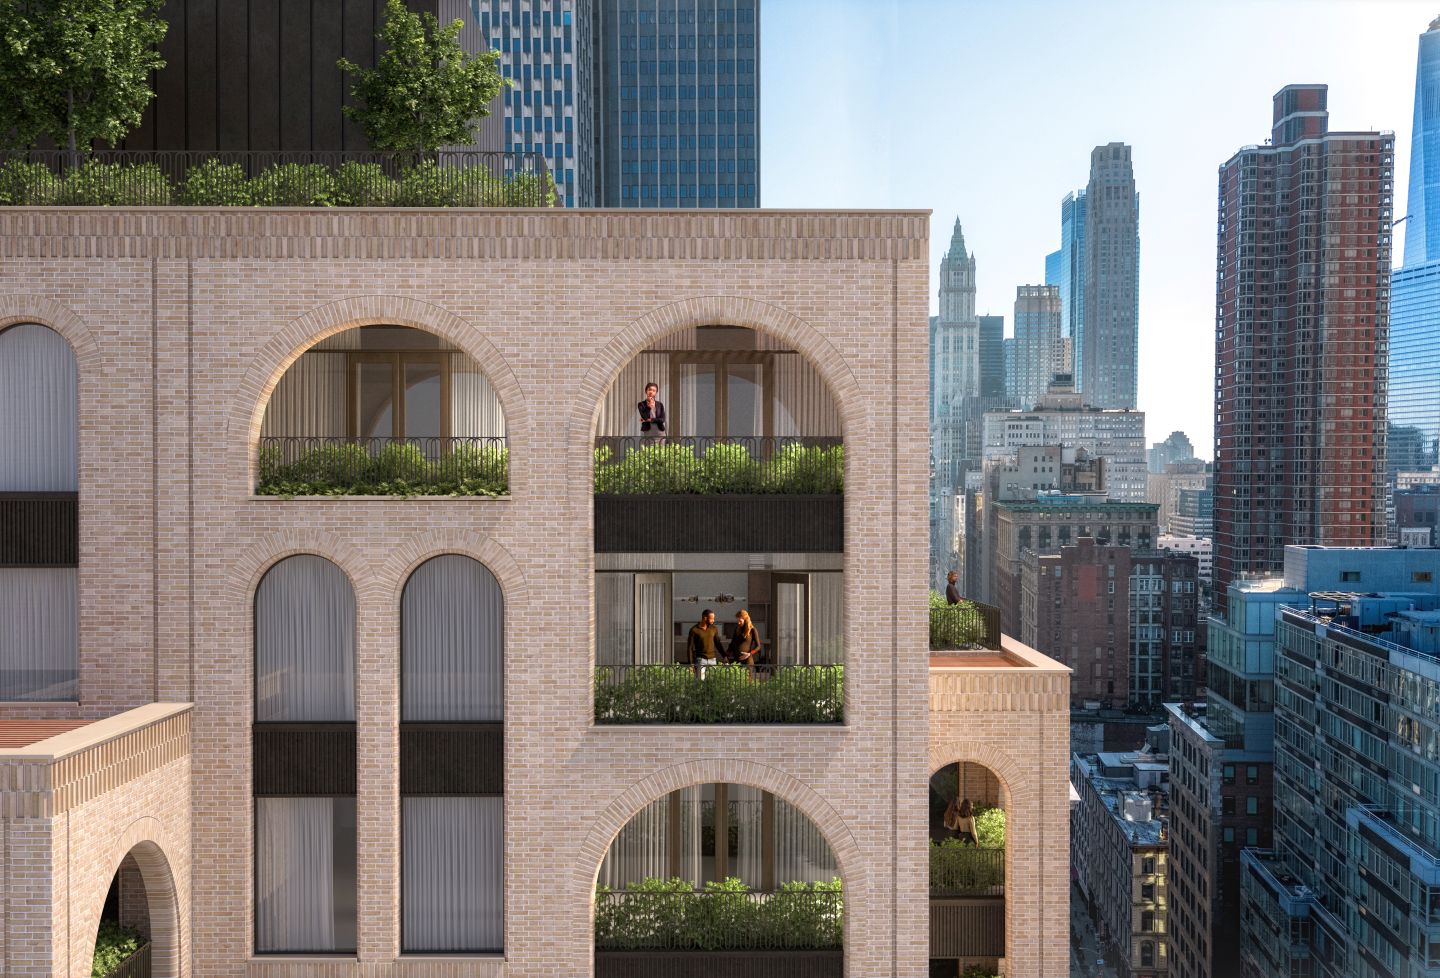
Courtesy Sky Equity Group

2 Comments
Comment:
Medium rectangle #1 (top)

Right column rectangle ads



Restaurant guide icon


Looks good! It’s tall but only a couple blocks from the tall 401 Broadway so I think it will look fine in the context. I like the design with the street level arches and set back upper floors.
Looks like a much needed improvement!
Cleaner, which we all desire:)
More residents will see the wonderful views for generations.
(Long time artist resident 1985-2000).